
Passive House as a Development Strategy
Passive House gets mistaken for a look, but the article argues it is really a performance brief. That shift changes how architects think about massing, details, and site-specific design.

- Published
- Updated
- Read time
- 5 min read
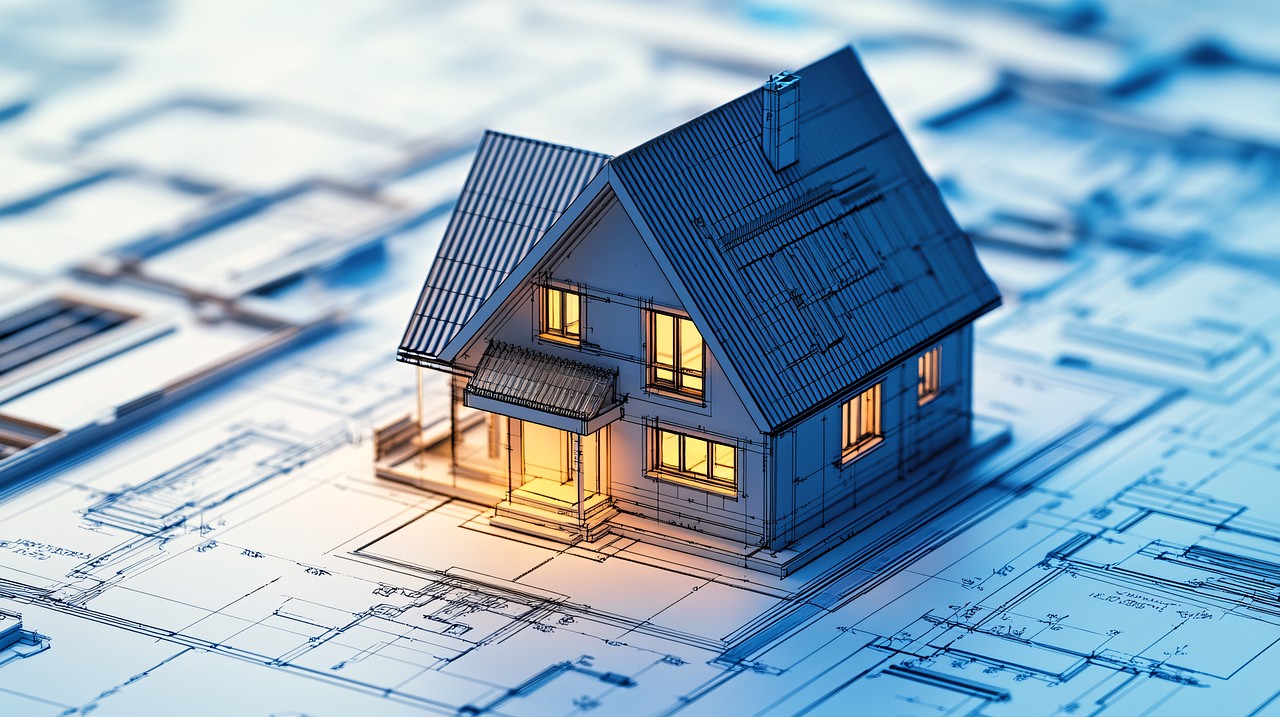
Passive House gets described like it is a look. A box. A set of windows. A vocabulary of crisp white renderings and disciplined little overhangs. That is a shallow reading, and it misses the entire point.
Passive House is not a style guide. It is a performance brief. Once you understand that, the conversation changes from “What does Passive House look like?” to a better question: “How do we make this home beautiful, contextual, and high-performing at the same time?”
That is a far more interesting design problem. It is also the real one clients are asking, whether they say it that way or not. They want a house that belongs on its site, feels good to live in January through August in Boston, and does not punish them every month when the utility bill arrives.
Performance targets shape architecture from the first sketch
Passive House works because it is specific. Airtightness, insulation, thermal-bridge control, window performance, ventilation, and heating/cooling load are not abstract ideals. They are design drivers.
In Climate Zone 5A, where we get cold winters, warm humid summers, and plenty of freeze-thaw abuse, those drivers matter even more. You are not designing for a postcard. You are designing for real weather. Roughly 5,600 heating degree days and a winter design temperature near +7°F mean the envelope has to do serious work. And because summer humidity is not an afterthought here, the mechanical strategy has to handle latent load too. Comfort is not one season. It is twelve months of decisions.
That is why Passive House changes massing and planning from the beginning. A tight thermal envelope is easier to execute when the form is clear. Orientation matters because window placement affects solar gain, glare, privacy, and heating demand. Window-to-wall ratio matters because glazing is powerful and expensive, and in the wrong proportion it can become a liability instead of a delight. Room placement matters because the plan can put the most occupied spaces where daylight and views are best, while tucking less demanding zones where they create the least thermal penalty.
This is design discipline, and good designers know the difference.
Constraints can actually create more freedom
A lot of people assume Passive House forces a one-size-fits-all box. In practice, it often does the opposite. It gives the architect a clear logic for making tradeoffs, which is incredibly useful on difficult sites.
Urban lots, steep slopes, awkward setbacks, privacy-sensitive parcels — these are exactly the kinds of sites where vague design intentions get crushed by reality. Passive House is helpful because it forces early clarity. If a neighbor is close on one side, then maybe that elevation deserves fewer openings and more insulation continuity. If the southern exposure is open, then maybe that is where the larger glazing belongs. If the site drops away, then the section can work hard for you, instead of just the plan.
That is where the recent custom-home and project-spotlight work is so valuable as a lesson: PHI is not a prefabricated aesthetic, and it is not a default layout. It is a framework that can adapt to the lot, the client, and the neighborhood.
That matters in Boston, where a site often comes with constraints baked in. The good news is that constraints can sharpen the architecture. They make you earn every window. They make you think harder about proportion and privacy. They make the designer justify the move, which is often exactly what the house needed anyway.
The real craft is in the details
Passive House is won and lost in the transitions.
That means window bucks, slab edges, rim joists, roof-wall junctions, parapets, balconies, and every place where the air barrier wants to become someone else’s problem. The physics is unforgiving. Air leakage and thermal bridging do not care how elegant the elevation sketch was.
But this is also where the beauty shows up.
A well-detailed envelope tends to look calmer. The lines are cleaner because the assemblies are coherent. Interior spaces feel more settled because the temperature differences are not constantly creating drafts, cold spots, and discomfort near the perimeter. The building stops fighting itself.
Anyone who has ever pulled apart a renovation knows how much of construction is hidden in these transitions. I have been my own contractor, pulled my own permits, and done the craftsmanship myself on two major bathroom renovations, a full basement buildout, and a kitchen renovation including cabinets I built myself. That kind of hands-on work makes one thing very clear: details are never just details. They are the building.
And yes, this is where skeptical tradespeople sometimes roll their eyes. Until they see that the result is a house that is easier to live in, easier to maintain, and less likely to fail at the seams.
Site-specific architecture still wins
The strongest Passive House homes do not announce themselves with a uniform look. They look like they belong.
That can mean different things on different projects. On one home, it may be a compact, efficient massing that quietly reduces exposed surface area without feeling generic. On another, it may be a more articulated form that responds to a slope, a setback, or a yard that needs privacy. Material choices can shift too. Cladding, trim depth, rooflines, and façade composition can all carry regional character while the performance layer beneath stays disciplined.
That is the real opportunity in custom work. Passive House does not erase architectural identity; it gives it a sturdier backbone.
In cold climates, the building envelope has to be honest about heat loss. In hotter climates, the balance shifts more toward solar control and cooling loads. In Boston, we need both winter resistance and summer restraint. That means the design has to be more intelligent than “just add more insulation” or “just use better windows.” It is about the whole composition: shading, orientation, airtightness, ventilation, moisture control, and thermal continuity.
When those pieces are aligned, the house can be site-specific and highly technical at the same time. That is a pretty good combination.
Passive House is a better design question
The best client conversation is not about style labels. It is about priorities.
How is the house oriented, and why? Where is the glazing concentrated, and what does that do to comfort and privacy? How are massing and section being used to reduce loads? What happens at the balcony, the parapet, the slab edge, and the window opening? How is the home being detailed so it stays durable through freeze-thaw cycles and humid summers, not just on paper in March?
Those are better questions because they lead to better houses.
For architects, Passive House should be treated as a creative brief that sharpens decision-making instead of flattening it. It pushes the design toward clarity. It rewards careful planning. It makes the invisible parts of the building perform, which is the whole point of good architecture anyway.
And for clients, the promise is simple and pretty compelling: a home that is more beautiful because it is more coherent, more durable because it is better detailed, more comfortable because it controls heat, air, and moisture properly, and more economical to run because the physics were respected from day one.
That is not a compromise. That is a very smart way to build.
Keep reading
 Building Performance
What Passive House Gets Right When it Gets Hot
The Ice Box Challenge makes an invisible point visible: comfort can be measured. In Boston’s humid summers and warm nights, Passive House becomes a heat-control story, not just a heating one.
6 min read · July 24, 2026Read article Building Performance
When the Building Does the Heavy Lifting
Passive House is at its best when the building itself does the heavy lifting. In colder, humid, freeze-thaw climate, airtightness, thermal-bridge control, and balanced ventilation make comfort and low energy demand possible.
6 min read · July 23, 2026Read article Housing
High Performance Options in Perth, Ontario
High-performance building can change the housing conversation by improving comfort, operating cost, health, and resilience together. This post looks at new homes under construction in Perth, Ontario as a promising example.
4 min read · July 21, 2026Read article